Eichler Down to the Details
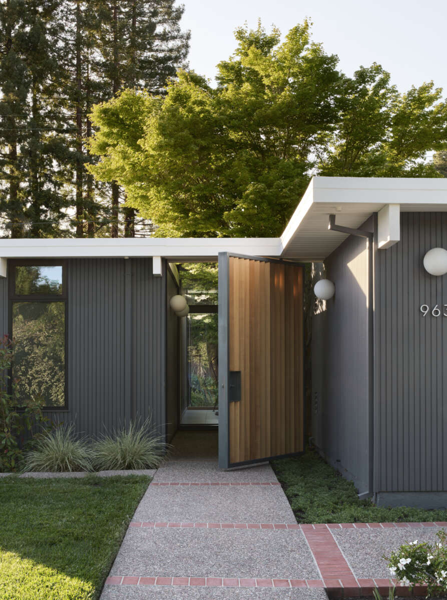
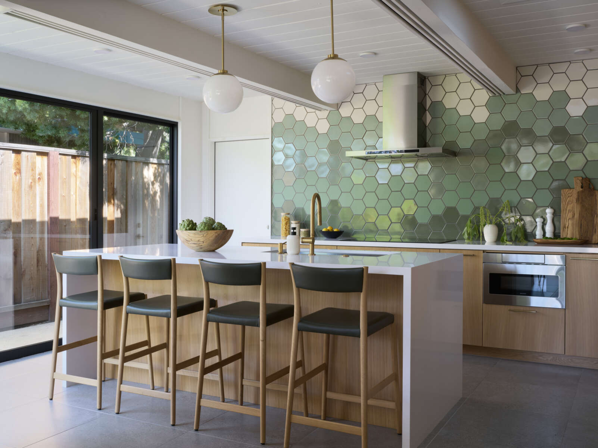
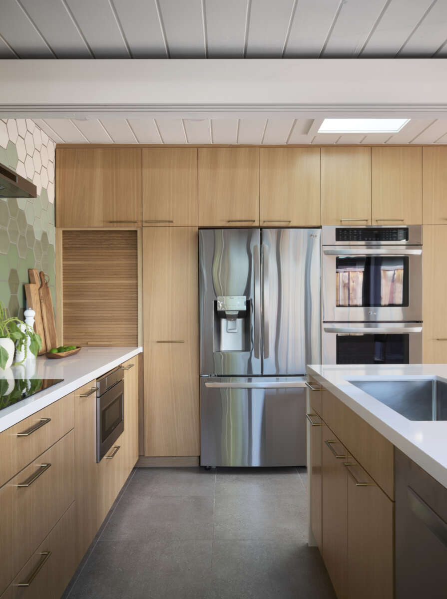
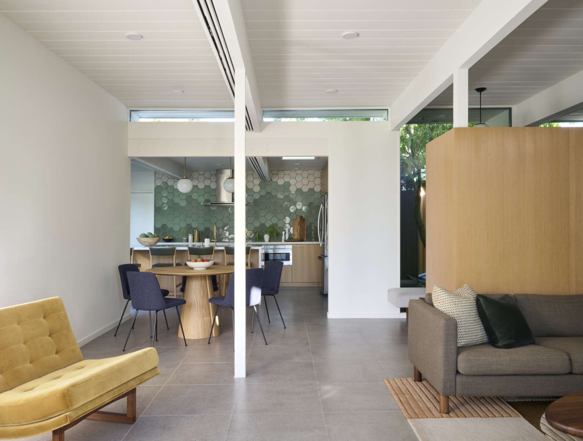
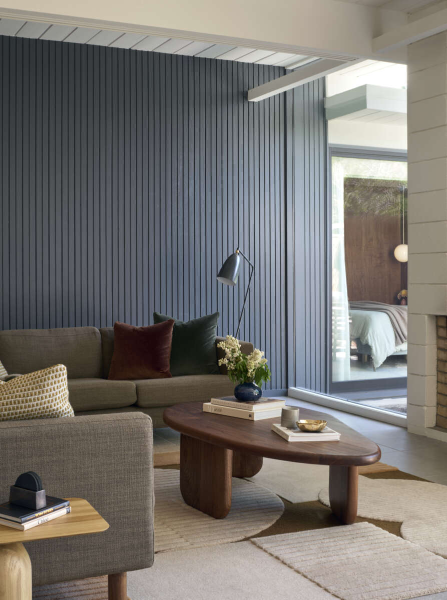
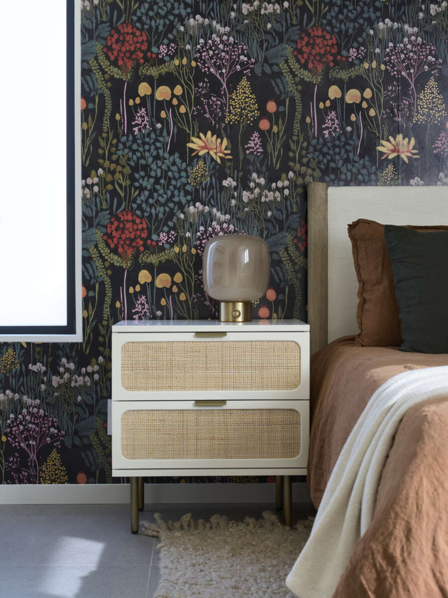
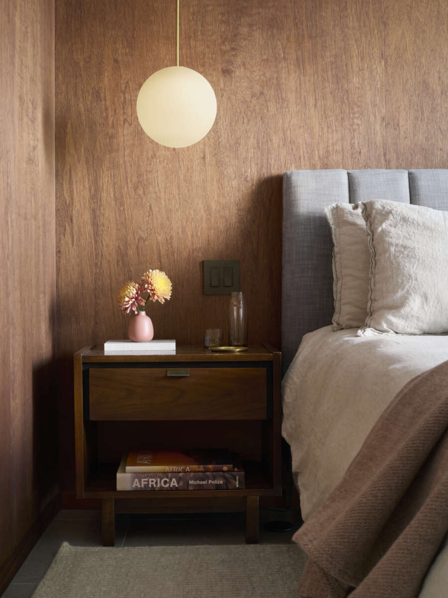
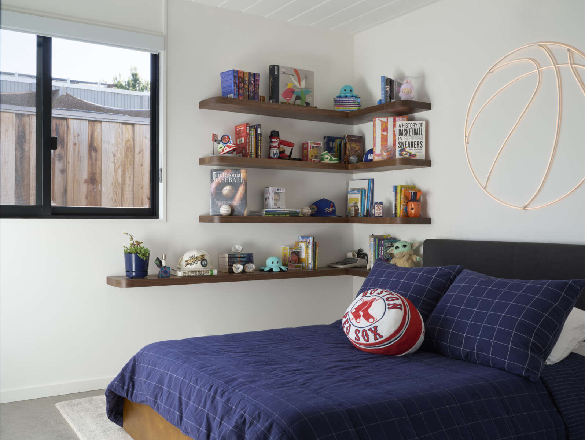
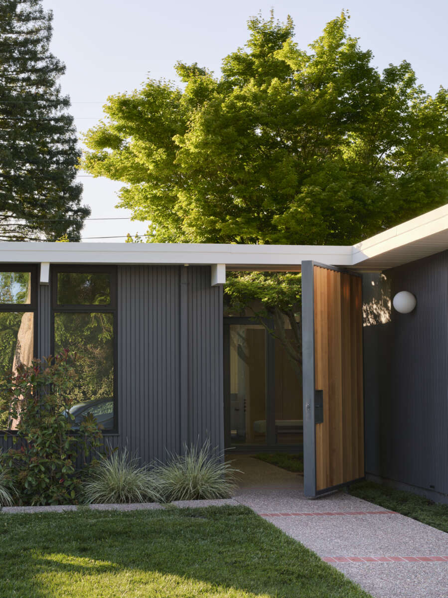
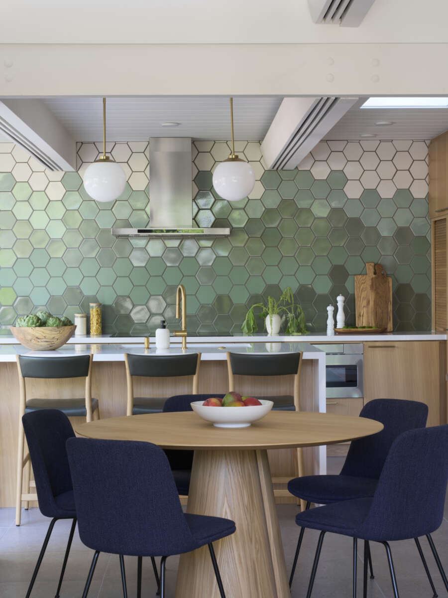
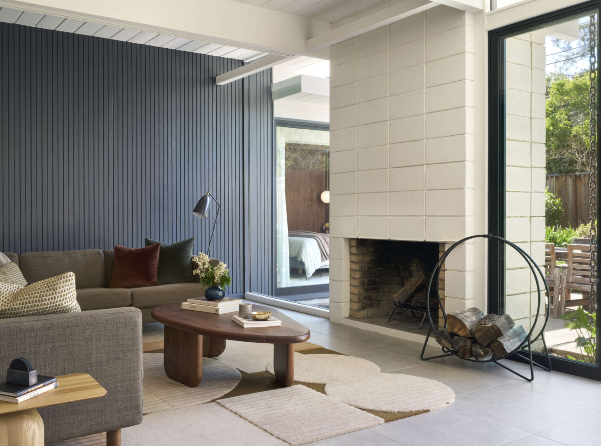
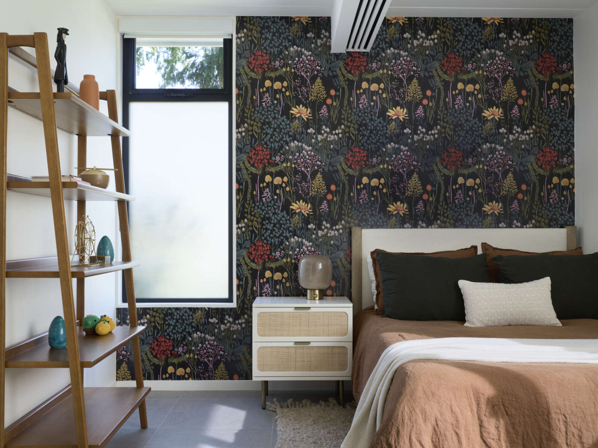
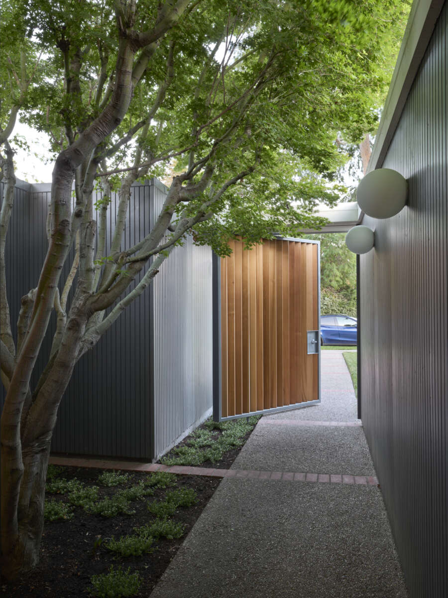
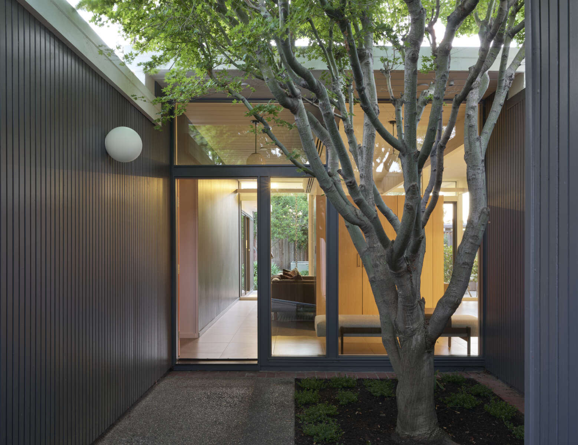
At the center of the redesign, Klopf reclaimed a former dining space to create a larger, open kitchen and living area built for a busy family life, with new glass panels connecting the living space to the atrium for light and views on both sides. A custom slanted wood slat pivot gate at the entry preserves privacy without blocking the light. Each child’s bedroom was designed around its inhabitant, with the kids themselves weighing in during design meetings on their own spaces.
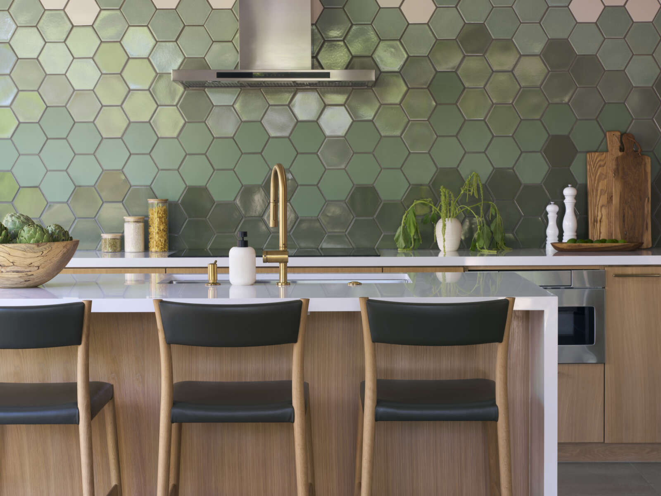
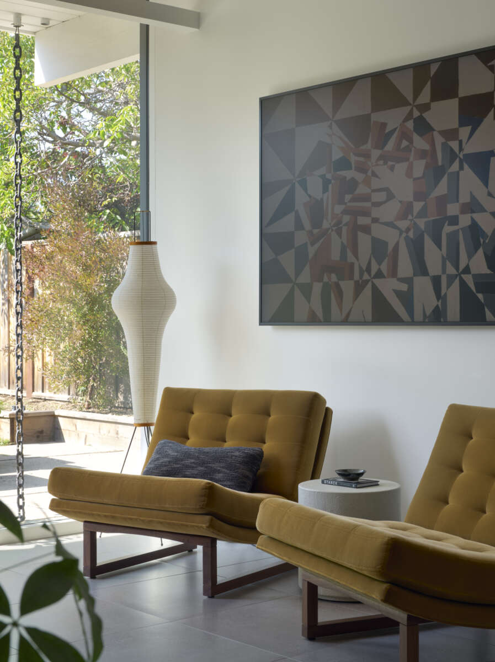
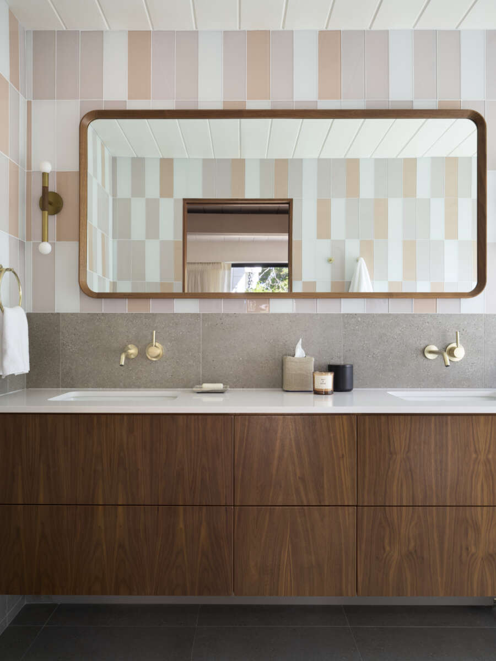
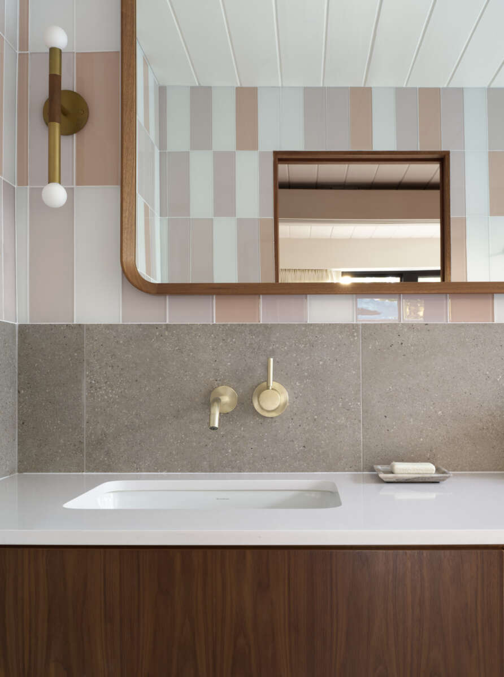
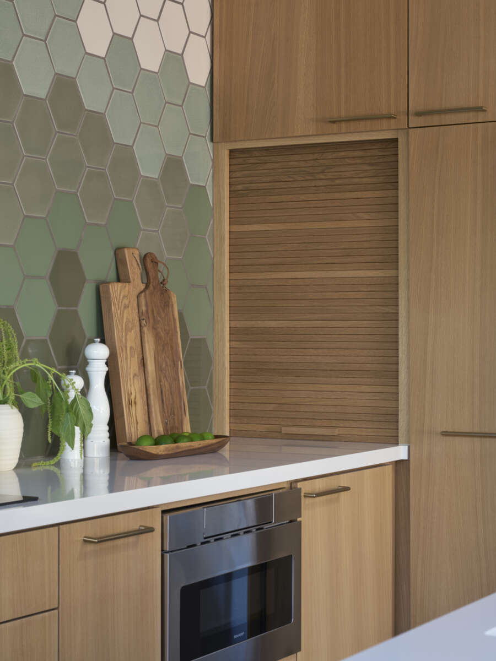
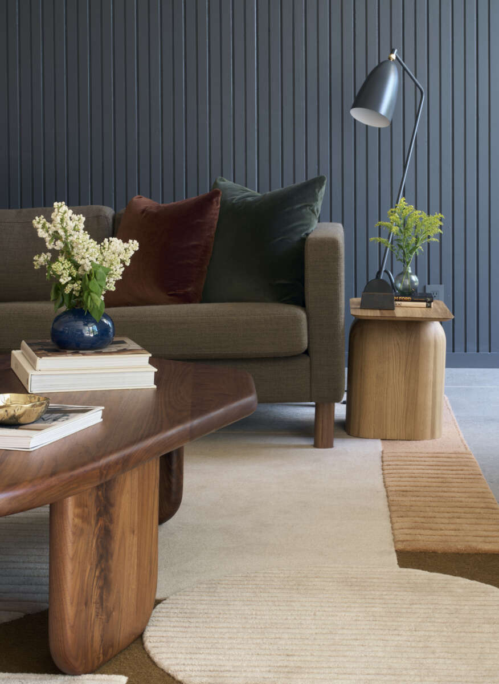
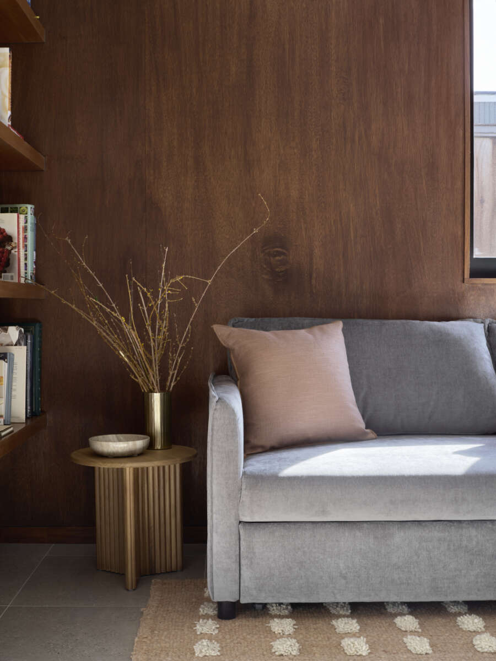
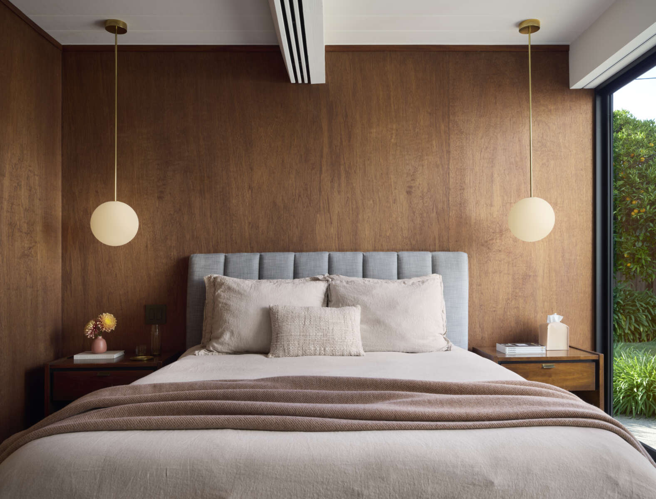
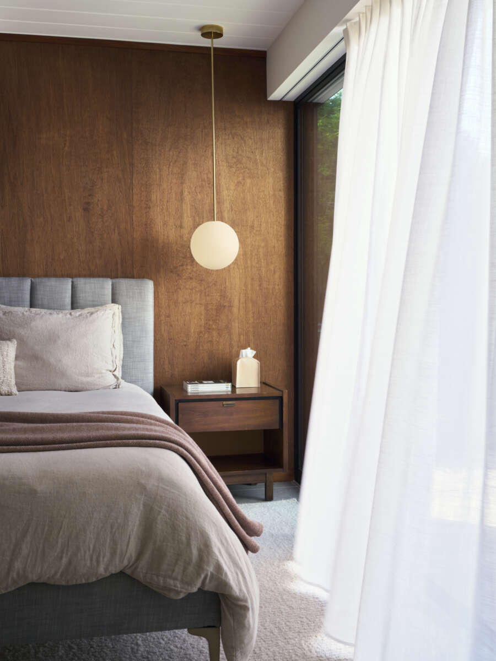
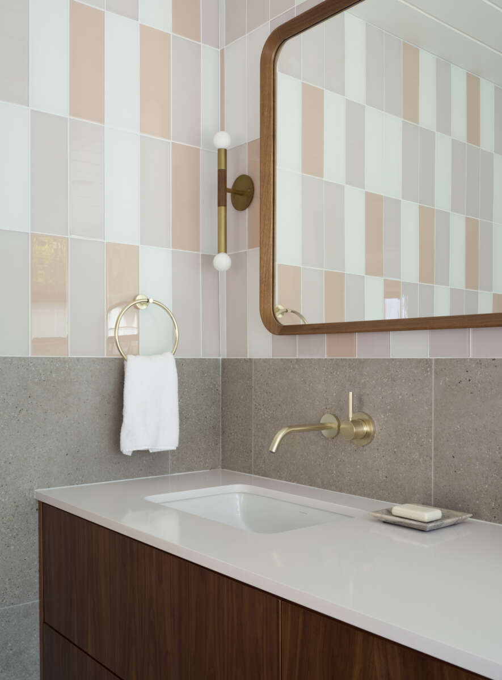
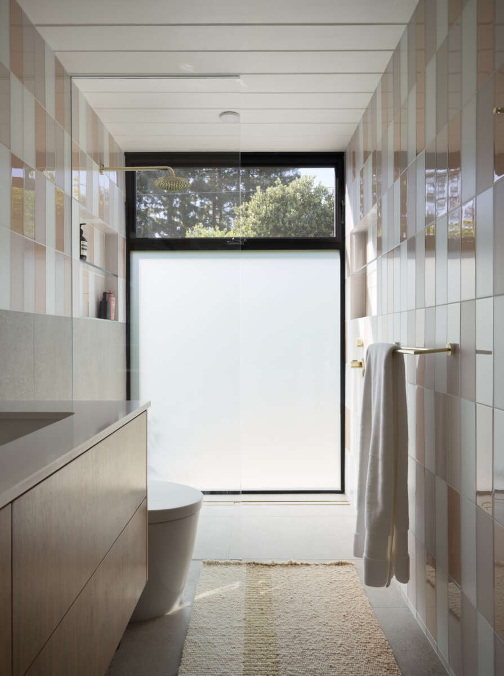
What began as an architectural project grew, with the addition of Klopf’s interior design team part way through the project, into a complete architecture-plus-interiors transformation. Furniture, fabrics, lighting, and accessories were sourced and coordinated with makers on both sides of the Atlantic, from custom counter stools built around the kitchen’s cabinetry materials to a playful thread carried from the bathroom tile into the home’s textiles.
Klopf Architecture Team: John Klopf, AIA, Elise Webb, Yegvenia Torres-Zavala, Justine Alvarez, and Ekaterina Nesterova
Interior Design and FF&E: Klopf Architecture
Structural Engineer: BASE Design Inc.
Contractor: Keycon Inc.
Photography: ©2026 Mariko Reed
Year Completed: 2026
Location: Palo Alto, CA